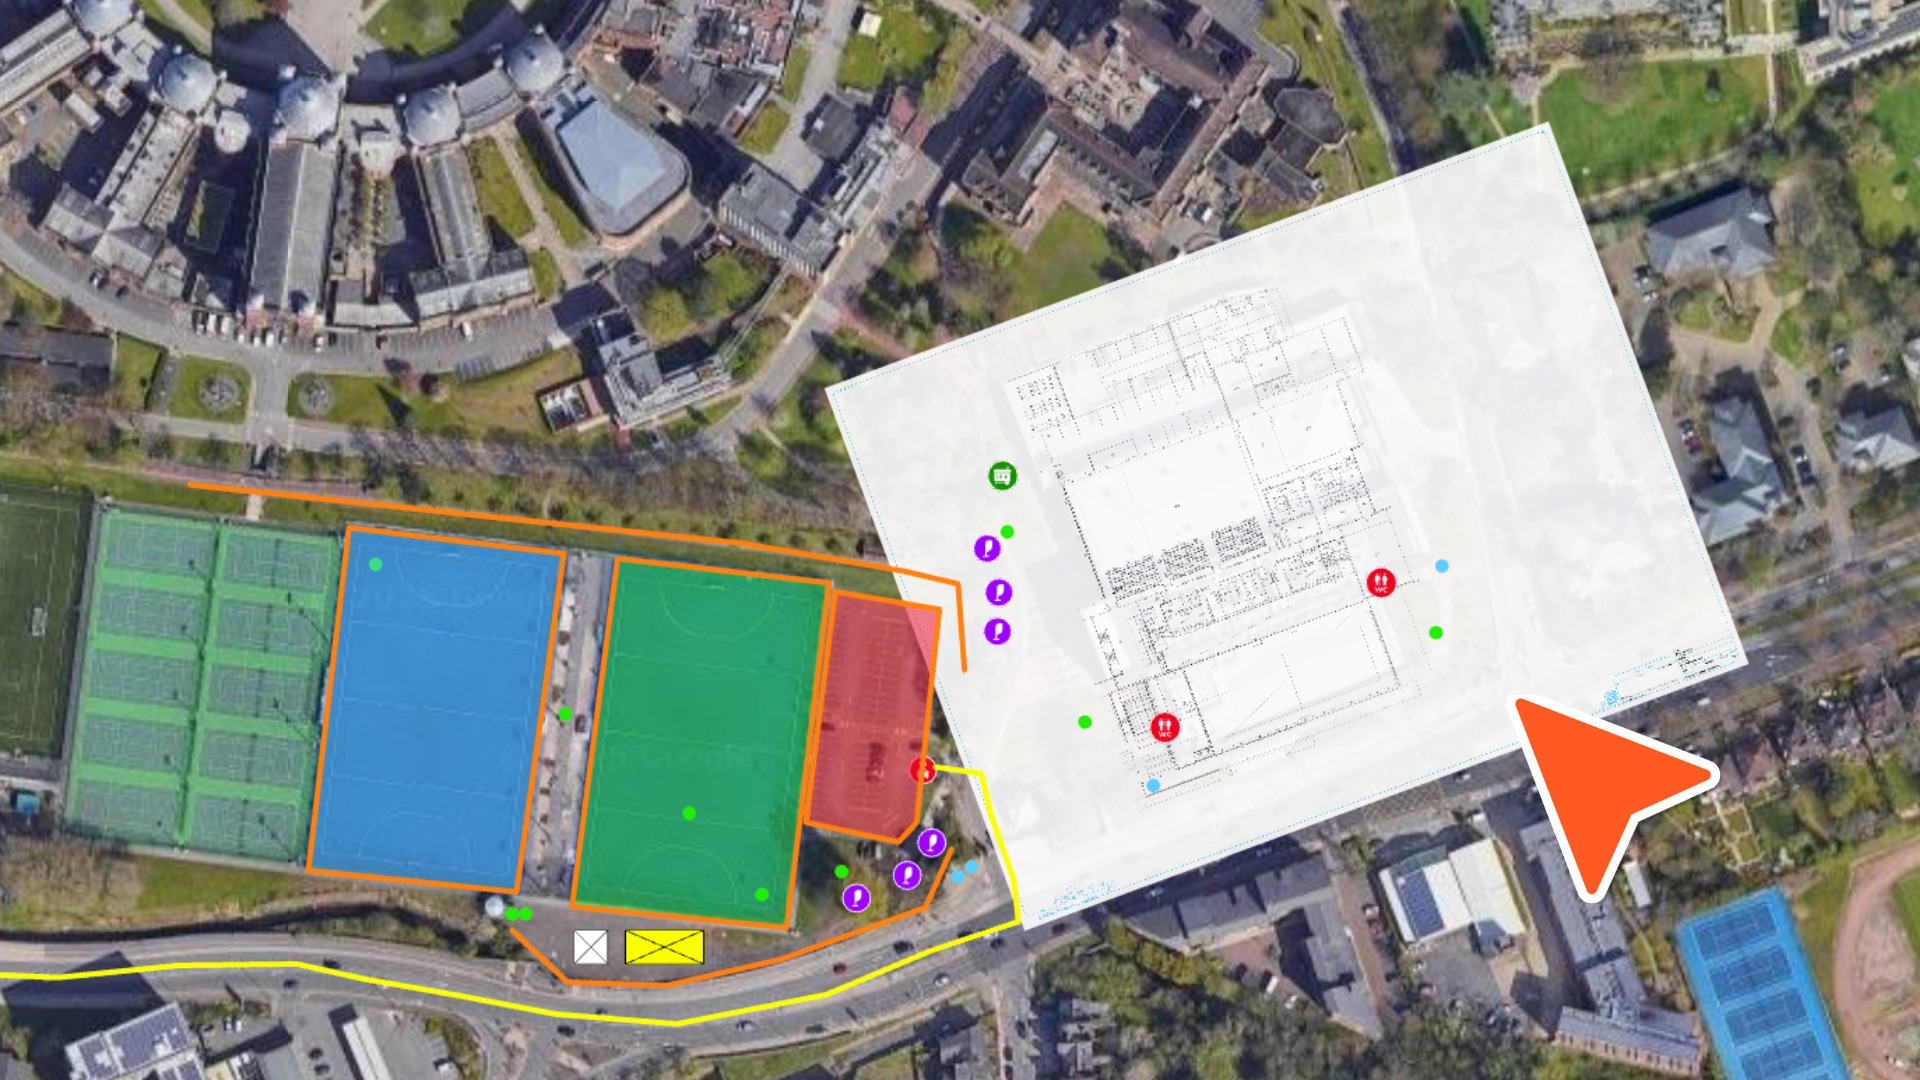
Event planning often starts with a detailed layout – whether that’s a CAD drawing from a venue, an architect’s floor plan, or a technical diagram from a supplier. But turning those files into a usable, collaborative site plan hasn’t always been simple. That’s why we’ve introduced PNG import to OnePlan: a fast, flexible way to bring your existing drawings directly into your event plan.
Why PNG Import Matters for CAD & Floor Plans
CAD and floor plan files often arrive in formats like DWG, DXF, PDF, or vector files that can be difficult to upload or view in traditional event planning tools. Converting them to PNG makes them lightweight, universally compatible, and easy to layer accurately over your chosen map.
With PNG import, you can now:
- Upload architectural floor plans straight into your workspace
- Add indoor layouts for venues, pavilions, halls, and hospitality areas
- Bring in supplier diagrams such as stages, tent structures, toilets, fencing lines, and more
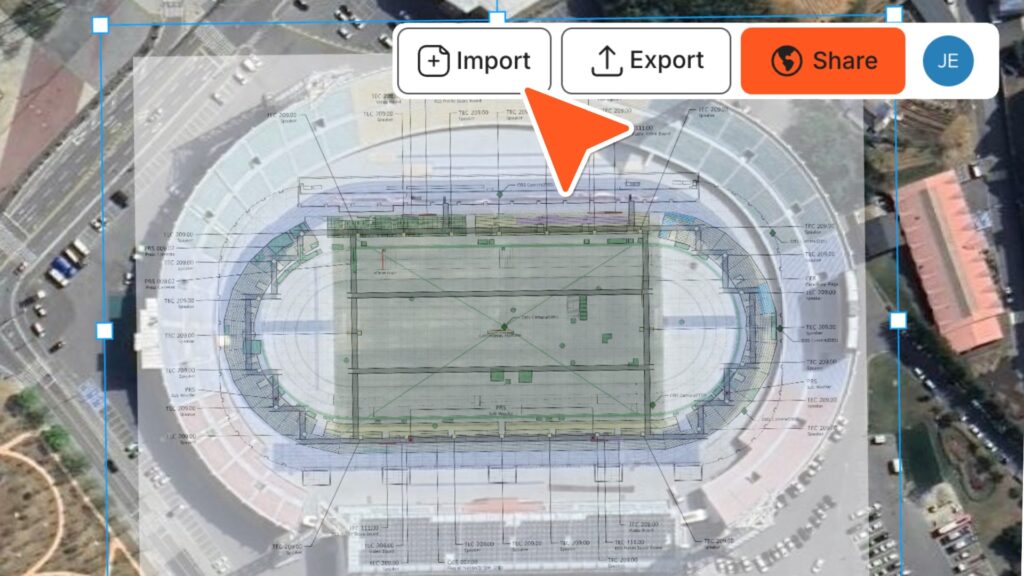
- Maintain accuracy, positioning your file precisely where it belongs on the map or satellite image
How It Works
- Convert your CAD or floor plan file to PNG
If your drawing isn’t already a PNG, simply export or convert your DWG/DXF/PDF into a PNG file. Most CAD tools (like AutoCAD) include built-in export functionality. - Upload to OnePlan
Drag and drop your PNG into the platform using the ‘Import PNG’ option in the toolbar. - Scale & Position
Adjust the scale to match real-world measurements, rotate if needed, and lock it into place. From there, you can start adding objects, labels, routes, operations zones, and more — all on top of your accurate imported plan.
Perfect for Any Indoor or Complex Layout
Whether you’re mapping an exhibition hall, building a festival’s back-of-house compound, or aligning a hospitality suite floor plan with the main event footprint, PNG import keeps everything in one place. No more switching tools – your entire event layout lives inside OnePlan, ready to collaborate on with your team.
OnePlan now makes it easier than ever to incorporate high-detail drawings into your live, shareable site plan. It’s precision meets practicality – and a major upgrade for planners who need accuracy without the hassle.