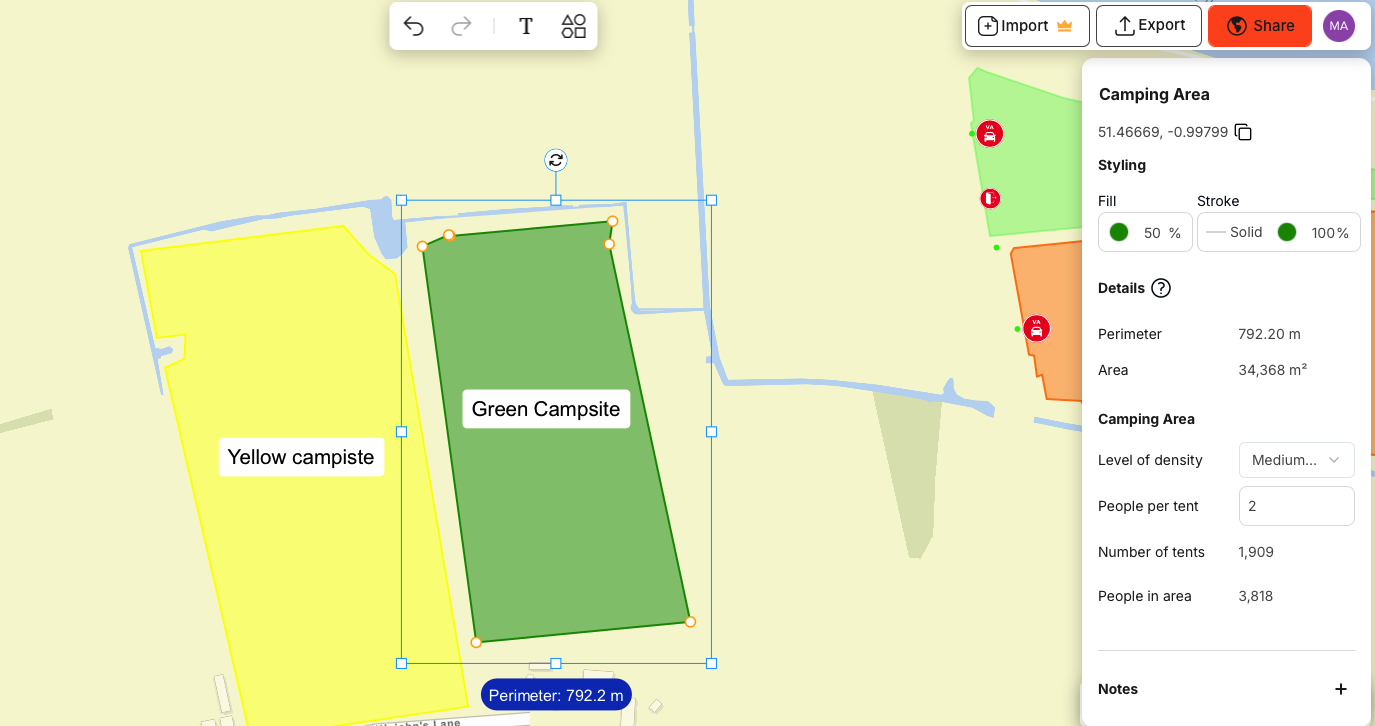
If there’s one part of an event that can quietly make or break the experience, it’s parking. You can have a perfect lineup, flawless production, and smooth gates — but if attendees spend 45 minutes stuck in traffic or can’t figure out where to park, that’s the memory that sticks.
That’s why using a parking lot calculator isn’t just a logistics exercise — it’s a direct lever on attendee experience. OnePlan’s built in parking lot layout calculator lets event organizers plan parking capacity, layout, and traffic flow visually. You can model different arrival and departure scenarios in advance, ensuring smooth entrances, fast exits, and a positive start and end to your event.
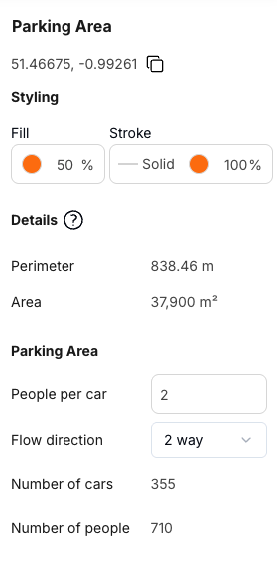
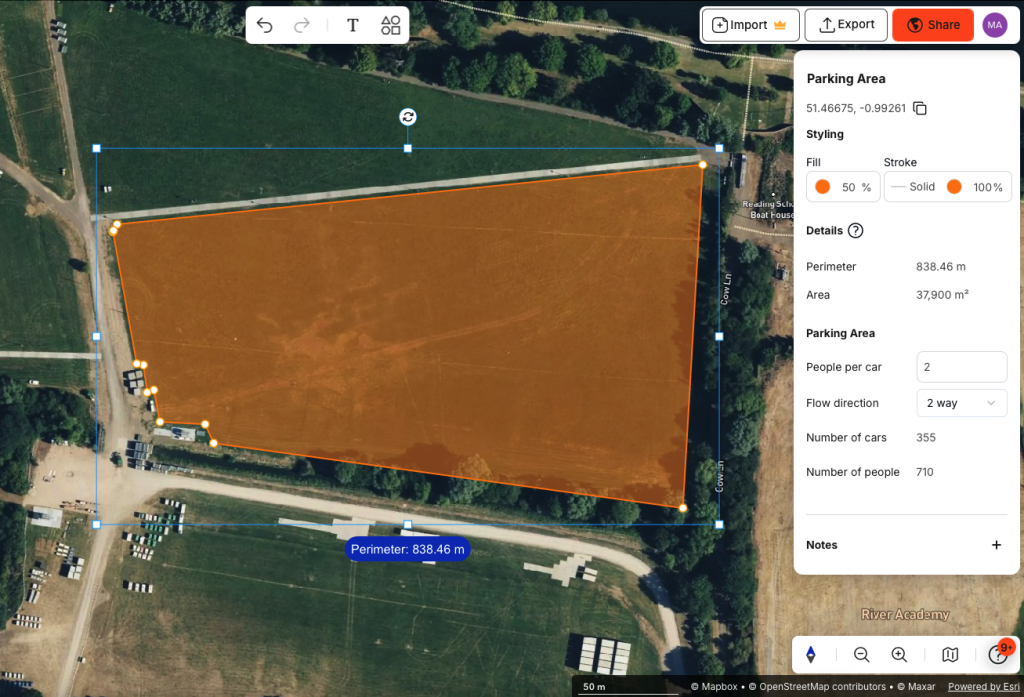
To get started, create a free account, define the parking area on a to-scale satellite map of your car park (or import drawings of your parking lot if it’s indoor), define traffic flow and the calculator will work out the number of cars that’ll fit into your area.
You can define multiple areas (or floors for indoor parking), manage parking lots in multiple locations and define the estimated number of people per car to ensure you have enough spaces for the number of attendees you expect.
Sign up free to try it out or read on to find out how parking calculators work and how to use them.
What Is a Parking Lot Layout Calculator?
A parking lot layout calculator helps you answer practical questions like:
- How many cars can fit here, once roads, walkways, entrances, exits and emergency access are taken into account?
- Where will congestion happen during peak arrivals?
- How can we get vehicles out quickly after the event?
Rather than guessing or relying on spreadsheets, a visual car parking area calculator, like the one in OnePlan, lets you see the layout on a map, change the size of areas, and receive instant updates on capacity.
The ability to visually change zones, areas and traffic flow, and receive instant updates is great for planning different layouts, testing scenarios and getting the balance right between maximum capacity, safety and minimum congestion.
Why Parking Layout Impacts Event Experience
Parking is often the first and last interaction attendees have with your event. Poor layouts, blocked lanes, or misplaced parking attendants can create frustration that overshadows a great show and sometimes makes it onto social media before the event is over.
A well-planned parking lot layout helps:
- Smooth arrival waves before gates open
- Minimize queues and prevent gridlock
- Keep vehicles and pedestrians safely separated
- Speed up departures after the event
A proper parking space layout calculator ensures you have the space and flow to make this happen, while also helping address regulatory requirements.
How to Calculate Car Parking Area and Capacity
When planning parking, it’s not just about how much space is available. The trick is knowing how to calculate car parking area so it works in the real world.
Car parking calculation involves:
1. Measuring usable space, excluding:
- Access roads and circulation lanes
- Emergency and fire lanes
- Pedestrian walkways
- Obstacles, gradients, or structures
2. Applying realistic parking layouts.
3. Considering flow and entry/exit constraints.
Even the best parking calculator won’t help if you ignore how traffic actually moves. That’s why OnePlan combines space, layout, and flow in one visual plan.
Planning “What If?” Scenarios
Every event throws curveballs. Weather changes. Arrivals bunch up. One exit closes early. Suddenly your perfect plan is tested.
With OnePlan you can create different versions of your plan to model scenarios like:
- Staggered arrivals
- Partial lot closures
- Emergency access requirements
- Early or phased departures
OnePlan updates calculations in real time so you can adapt plans quickly and show possible scenarios and potential risks in a visual way.
You can share your plans by link or export them as PNGs for printing or embedding in documents so your team, stakeholders and approving authorities can access the same visual plan.
Why Visual Parking Planning Beats Spreadsheets
Spreadsheets and PDFs are okay until something changes. Then recalculating parking spaces, rewriting instructions, and emailing new versions becomes a headache.
OnePlan’s car parking calculator and parking lot layout calculator make it easy:
- Layout updates automatically adjust parking capacity
- Traffic routes are visual and easy to understand
- The plan is updated instantly for all users that have access
- Notes and markers can be added to collaborate with colleagues or explain risks or the rationale for certain decisions
- Everyone works from the same plan and is updated as things change
It’s faster, clearer, and far easier to explain to stakeholders and approving authorities.
Plan Any Parking Lot, Indoors or Outdoors
Events happen everywhere — greenfields, stadiums, convention halls. OnePlan lets you use a car parking area calculation on any site:
- Satellite maps for outdoor or temporary venues
- Drawings for indoor temporary or permanent spaces
This ensures your parking lot size calculator reflects the real site, not just theoretical numbers.
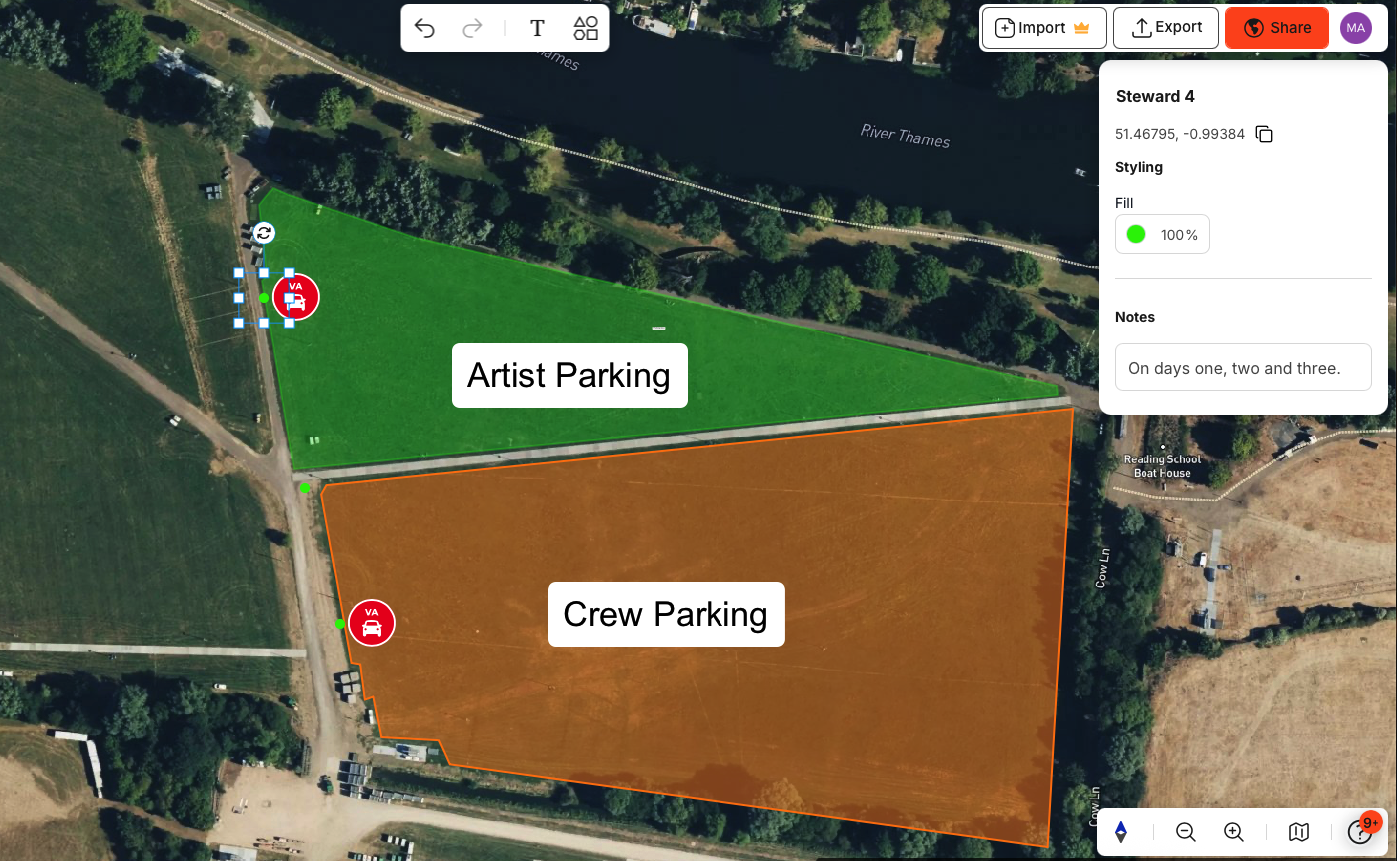
Parking attendants: Placed Where They Matter
Even the best parking layout needs human management. With OnePlan, you can place parking attendants exactly where they’re needed — at junctions, crossings, or bottlenecks.
After the event, you can review traffic flow, attendant placement, and vehicle movements, refining your car parking space calculator for the next event.
From Parking Lot Calculations to Better Events
A parking lot calculator does more than count spaces. It helps you:
- Get people in smoothly
- Keep them safe while circulating
- Get them out quickly
- Reduce complaints and improve overall satisfaction
Great events don’t start at the gate. They start in the parking lot.
Plan Smarter With OnePlan
For event organizers juggling experience, safety, and compliance, parking plans need to be clear, flexible, and easy to explain. OnePlan links parking layout, car parking calculation, and staff placement in one visual platform. You can:
- Design layouts with a parking lot layout calculator
- Calculate capacity with a parking lot calculator
- Test arrival and departure scenarios
- Place parking attendants precisely
- Review outcomes after the event to improve next time
FAQs
A parking lot layout calculator is a tool to design parking layouts, calculate parking capacity, and plan vehicle flow ensuring both safety and smooth operation.
By measuring usable space, applying realistic bay layouts, and factoring in traffic circulation, pedestrian safety, and emergency access.
Yes. OnePlan works with satellite imagery for greenfield and temporary sites, perfect for festivals and outdoor gatherings.
Yes. The visual car parking calculator makes it easy to show authorities how parking is organized, how traffic flows, and where attendants are placed.
Yes. OnePlan allows you to import existing file layouts, making your parking space layout calculator accurate for any venue, indoor or outdoor.