
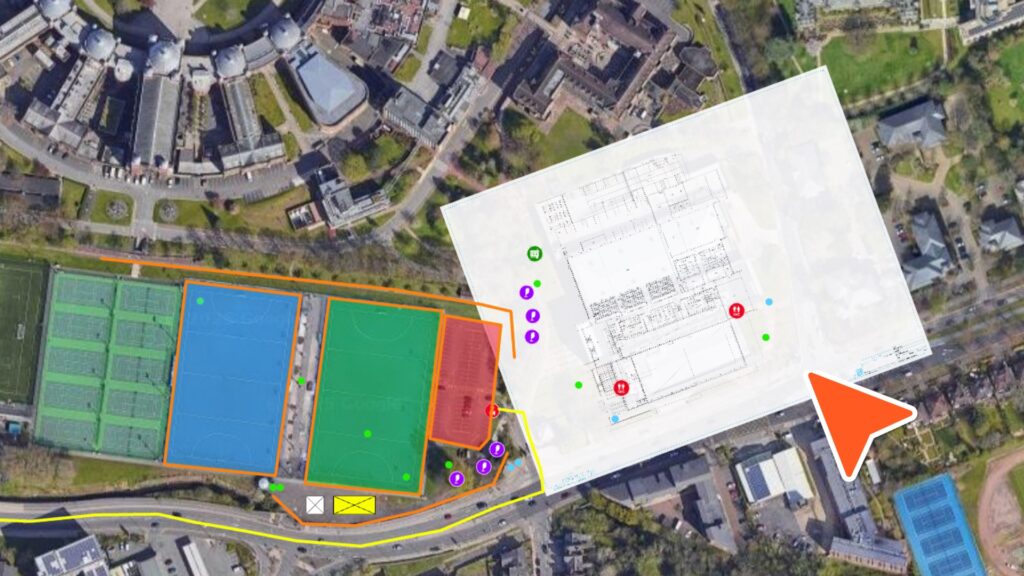
Import CAD files into OnePlan and plan on different floor levels
Importing detailed CAD drawings and floor plans into your event layout just became effortless. With OnePlan’s new PNG import feature, you can bring architectural diagrams, venue floor plans, and technical supplier drawings directly into your site plan.
Import CAD files into OnePlan and plan on different floor levels Read More »