Planning an event starts with one critical question: how many people can your event space safely and comfortably hold? Whether you’re organising a concert, festival, sporting event or outdoor gathering, using an event capacity calculator is essential for safety, compliance and audience experience.
OnePlan’s capacity calculator allows users to accurately and visually plan capacity for specific zones and their entire event. Sign up free to try it out yourself.
In this guide, we explain how to calculate event capacity, and show how OnePlan helps planners move beyond spreadsheets to visual, accurate capacity planning.
What Is an Event Capacity Calculator?
An event capacity calculator is a method or tool used to determine the maximum number of people that can safely occupy an event space. It considers usable space, not just total area, and applies crowd density and safety assumptions.
Event professionals use capacity calculators to:
- Calculate event capacity accurately
- Plan safe crowd movement and flow
- Justify numbers to local authorities and safety teams
- Design better audience experiences
Why Capacity Calculators Matter for Events
Correct capacity planning underpins almost every aspect of event delivery:
- Crowd safety and risk management
- Licensing, permitting and safety advisory group (SAG) submissions
- Security, medical and emergency planning
- Ticket sales limits and revenue forecasting
- Audience comfort and experience
Authorities increasingly ask not just for a number, but for evidence of how crowd capacity was calculated.
How to Calculate Crowd Capacity
1. Measure Usable Event Space
Remove non-usable areas such as:
- Stages and production
- Back-of-house and crew areas
- Emergency access routes
- Structures, barriers and concessions
2. Apply Crowd Density Assumptions
Typical guidance for calculating crowd capacity includes:
- 0.2–0.5 m² per person – high-density, tightly packed crowds
- 0.5–1 m² per person – comfortable standing crowds
- 1–2 m² per person – relaxed movement and circulation
Understanding how to calculate crowd capacity starts with the available space and how people will use it. The right assumption depends on audience behaviour, event duration and safety requirements.
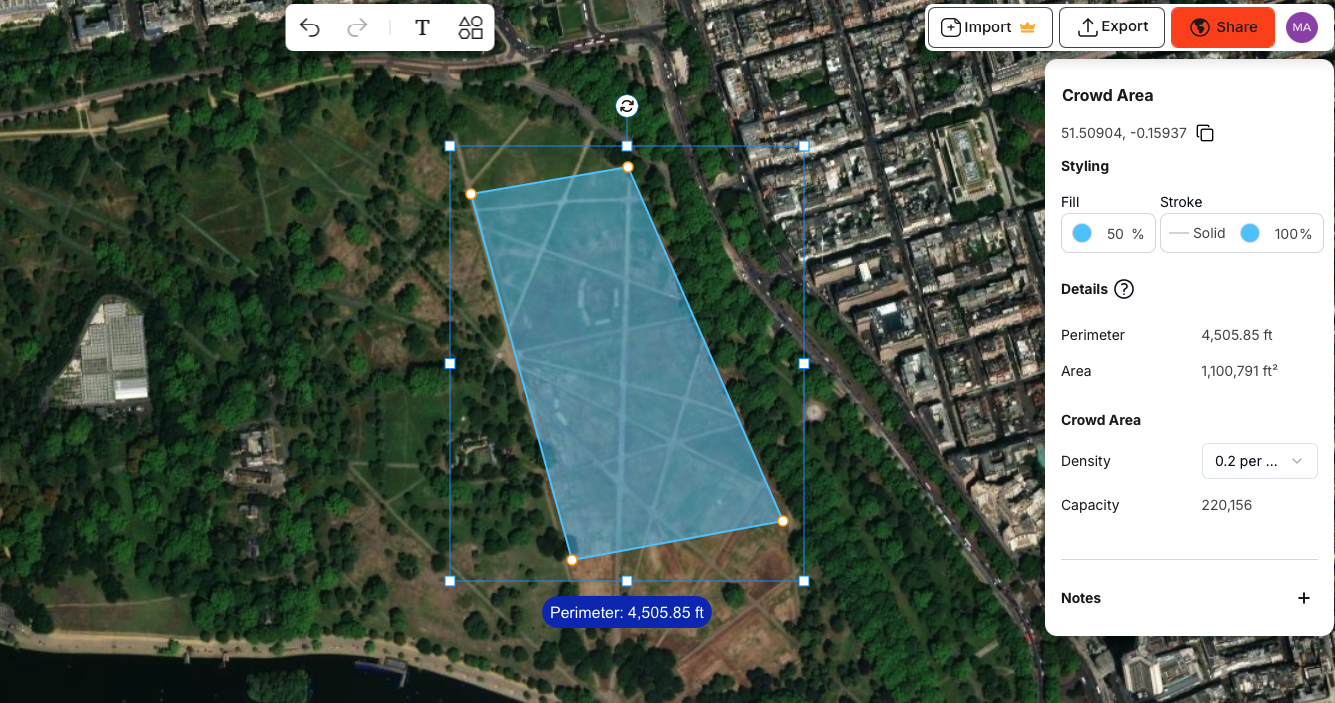
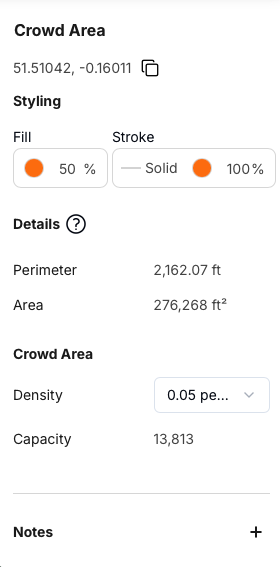
In OnePlan users can calculate capacity by defining crowd density by people per m2 or sq ft with the following options.
- 0.5 sq m / 10 sq ft
- 1 sq m / 10 sq ft
- 2 sq m / 10 sq ft
- 3 per sq m / 10 sq ft
- 4 per sq m / 10 sq ft
- 5 per sq m / 10 sq ft
3. Identify Bottlenecks and Constraints
Final capacity is often limited by:
- Entrances and exits
- Walkways and circulation routes
- Emergency evacuation times
Good crowd planning always accounts for the weakest point on the site.
The Limitations of Spreadsheet-Based Capacity Calculations
Traditional capacity calculators for events are often managed in spreadsheets or PDFs. This creates the following challenges:
- Capacity assumptions are hard to visualise
- Layout changes require manual recalculation
- Different teams work from different versions
- Calculations are difficult to explain to authorities
OnePlan’s Visual Event Capacity Calculator
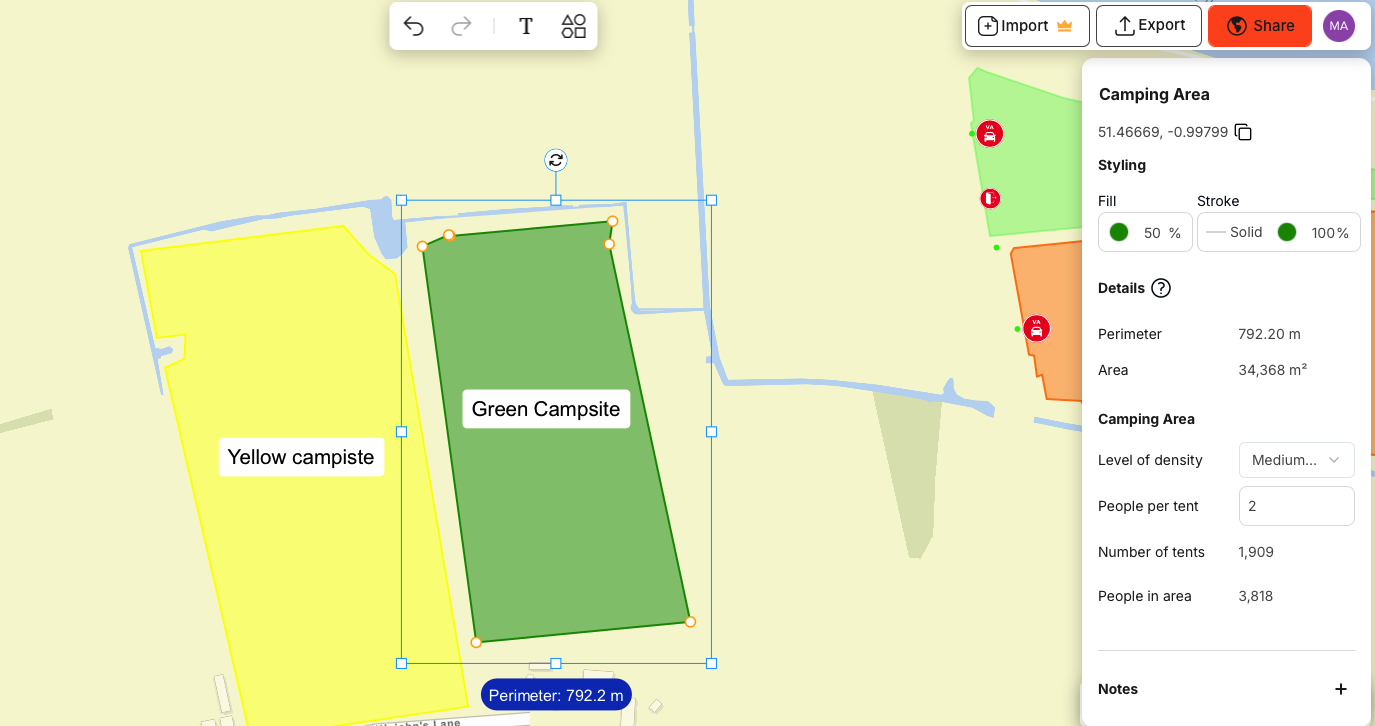
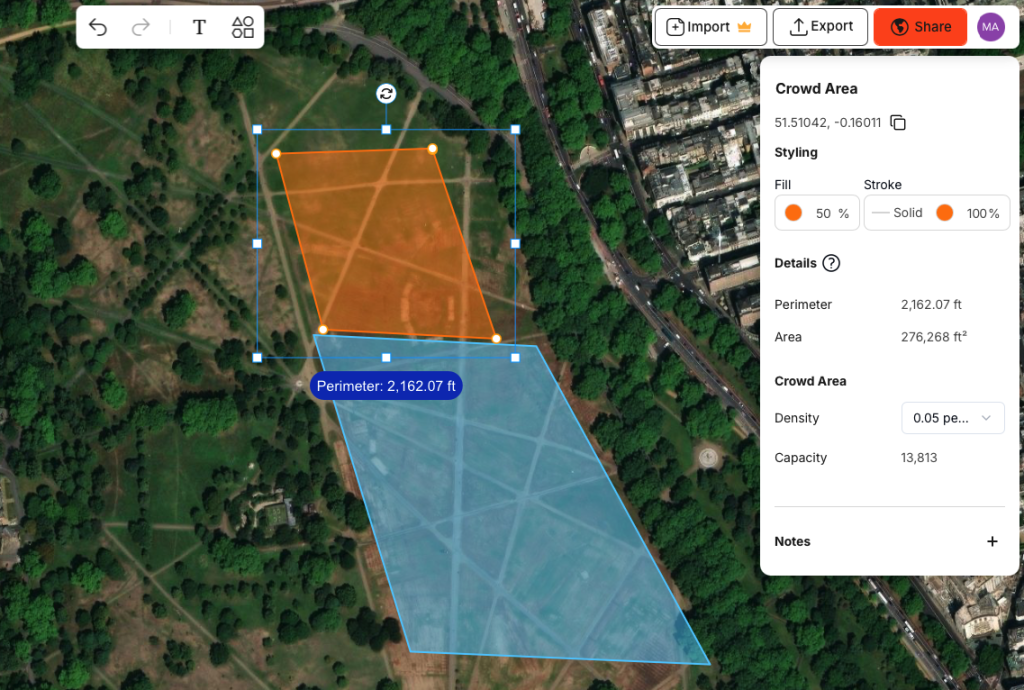
OnePlan acts as a powerful space calculator for events, combining site design and capacity planning in one place. Here’s an explanation of how capacity planning works in OnePlan.
Sign up free to try it yourself.
Visual Zone-Based Capacity Planning
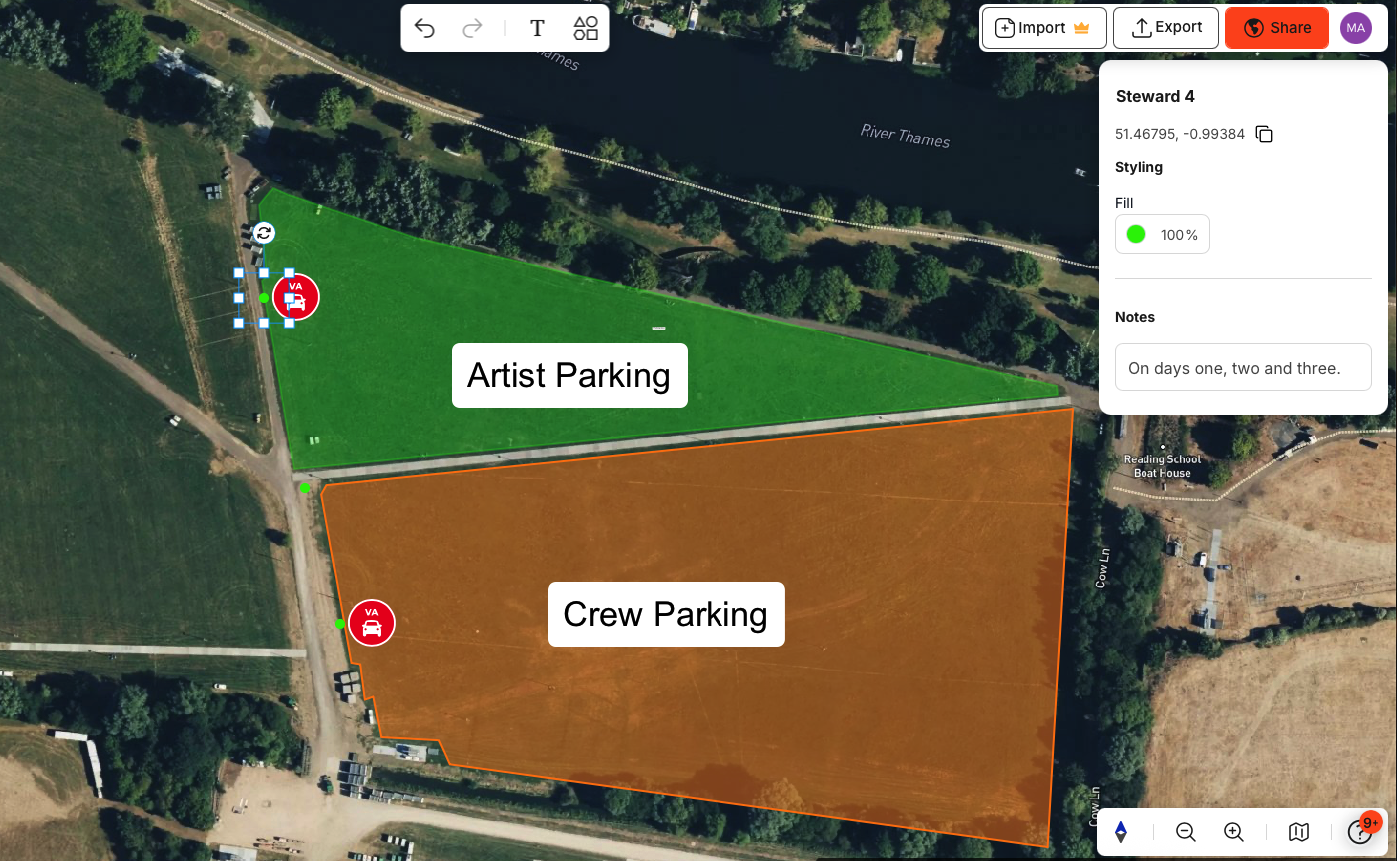
Event teams define zones directly on the site map, such as:
- Audience and crowd areas
- Queues and circulation routes
- Hospitality and concessions
Each zone can have capacity assumptions applied, creating a clear event space capacity calculator that stakeholders can understand at a glance. Users can add notes to different zones in relation to capacity, crowd control or other aspects of the event to help different stakeholders understand the plan.
Real-Time Capacity Updates
As layouts and their available areas change in OnePlan, zones and their capacity is changed instantly. This allows planners to:
- Test different site layout designs and the impact on event capacity
- Understand the impact of infrastructure changes
- Balance safety, experience and revenue
Clear Evidence for Licensing and Safety Teams
With calculations tied to the visual plan and an ability to share plans by link with anyone, OnePlan makes it easier to demonstrate:
- How event capacity was calculated
- Why certain limits were applied
- How risks have been mitigated
Sign up free to get started.
Plan Safer Events and Strengthen Local Authority Submissions With OnePlan
For local authorities, Safety Advisory Groups and venues, capacity figures must be clear, justified and defensible. For event teams, they must also be practical, accurate and easy to update as plans evolve.
OnePlan helps bridge that gap by linking capacity calculations directly to your site plan — so safety decisions are visible, logical and easy to review.
With OnePlan, you can:
- Visually define crowd areas, routes and zones on a live site plan
- Apply capacity and density assumptions transparently
- Clearly show how crowd and event capacity has been calculated
- Reduce back-and-forth with local authorities and SAGs
- Submit clearer, more confident safety and licensing documentation
OnePlan helps bridge that gap by linking capacity calculations directly to your site plan — so safety decisions are visible, logical and easy to review.
Frequently Asked Questions About Event Capacity Calculators
An event capacity calculator is a tool or method used to determine how many people can safely occupy an event space. It considers usable space, crowd density, access routes and safety constraints rather than total site size.
Calculating crowd capacity involves measuring usable space, applying appropriate crowd density assumptions (for example, square metres per person), and identifying constraints such as entrances, exits and evacuation routes.
An event space calculator focuses on how space is allocated across a site, while a crowd capacity calculator applies density assumptions to determine how many people those spaces can safely hold. In practice, both work together.
An outdoor event capacity calculation accounts for temporary infrastructure, terrain, weather planning, emergency access and crowd movement. Outdoor capacity is often lower than headline site size suggests due to these constraints.
Yes. OnePlan acts as a visual event capacity and space calculator by allowing teams to define zones on a live site plan, apply capacity assumptions, and update calculations as layouts change — all in one collaborative platform.