
Written by: Paul Foster, Founder, CEO, OnePlan | Last updated: July 20, 2026
Key Takeaways
- Event capacity comes from dividing net usable floor area by a layout-specific density factor to set a safe maximum headcount.
- Net usable area excludes stages, bars, production zones, egress paths, and all non-attendee infrastructure, often leaving 60–75% of gross square footage.
- IBC and NFPA standards set minimum density figures of 5–7 sq ft per person for standing crowds, while comfortable planning and local AHJ approval set the final limits.
- A four-step process of measuring gross area, deducting non-attendee space, applying density, and checking egress creates a defensible, safe capacity figure.
- OnePlan speeds this work with map-based capacity calculators and to-scale site planning, and you can book a demo to see it in action.
The Practical Challenge of Turning Square Footage into Safe Numbers
Operations managers must turn a raw square footage figure into a safe, defensible attendee number before permit deadlines. The math looks simple, yet the variables multiply quickly. Gross square footage differs from net usable area. A standing concert crowd uses space differently from a seated banquet. Fire codes vary across states, countries, and even municipalities. A figure that passes a spreadsheet check can still fail a fire-marshal inspection if the assumptions are wrong.
According to the OnePlan 2026 Event Site Planning Report, 71% of event professionals rank attendee safety and security as their top planning priority. Over one in three say crowd safety and flow are their single biggest challenge. Yet inaccurate plans still create overcrowded spaces, inefficient layouts, and last-minute shutdowns.
Who This Guide Helps and How It Supports You
This guide serves festival directors, venue operations managers, and local-government events teams who need a working capacity figure quickly and a platform that turns that figure into an accurate, to-scale site plan. It explains the core formula, a step-by-step calculation process, common troubleshooting scenarios, and answers to frequently searched capacity questions. It does not provide legal or regulatory advice. Treat every figure from this process as a planning estimate until the local fire marshal or AHJ confirms it.
The Core Capacity Formula and Key Standards
The fundamental formula for event capacity is simple:
Maximum Attendees = Net Usable Area (sq ft) ÷ Density Factor (sq ft per person)
Net usable area equals gross square footage minus all non-attendee space such as stages, bars, production zones, registration desks, AV equipment, structural columns, emergency egress paths, and other fixed or temporary infrastructure. Usable event space often represents 60–75% of total venue square footage after those deductions, although the exact proportion depends on the venue and event setup.
The density factor changes with layout type and the applicable code. Under IBC Table 1004.5, assembly standing space uses 5 net sq ft per person as the occupant load factor, while NFPA 101 Table 7.3.1.2 lists concentrated assembly without fixed seating at 7 net sq ft per person. Comfortable operational planning usually uses a higher figure to build in a safety buffer. For layout-specific benchmarks, use OnePlan's free arrival and exit calculators, which support standing-crowd events and provide planning estimates alongside egress modeling.
| Code / Standard | Space Type | Occupant Load Factor |
|---|---|---|
| IBC Table 1004.5 | Assembly standing space | 5 net sq ft per person |
| IBC Table 1004.5 / NFPA 101 Table 7.3.1.2 | Assembly concentrated (chairs only, no tables) | 7 net sq ft per person |
| IBC Table 1004.5 / NFPA 101 Table 7.3.1.2 | Assembly unconcentrated (tables and chairs) | 15 net sq ft per person |
| British Columbia Fire Code | Assembly standing space | 4 sq ft (0.4 m²) net per person |
These occupant load factors represent code minimums used to calculate the maximum permitted headcount, not comfortable operational targets. Requirements vary by jurisdiction, so always confirm with the local AHJ before finalizing your capacity figure.
4-Step Process for Standing-Crowd Capacity
This process applies to standing-crowd events such as general admission festivals, concerts, and public gatherings. Seated configurations require a venue specialist and the applicable local code.

- Measure gross area. Obtain the total square footage of the event footprint, whether an indoor venue, a tented field, or an outdoor festival site. Use a to-scale map tool instead of estimating by eye. OnePlan's area calculator outlines any space on a live satellite map and returns the exact square footage instantly.
- Deduct non-attendee space. Subtract the footprint of every element that attendees cannot occupy, including stages, production wings, bars, food and beverage stalls, registration desks, AV and generator zones, structural columns, crowd barriers, and required egress paths. TSE Entertainment's venue capacity calculator applies an 80% usable-area factor as a standard deduction for stage, sound wings, barricades, emergency egress, and ADA clearance. Treat that as a starting point, then adjust based on your specific layout.
- Apply the density factor. Divide net usable area by the appropriate density figure for your event type and jurisdiction. For standing-crowd events, the IBC code minimum is the 5 sq ft per person figure introduced earlier, while comfortable planning uses a higher number. Use OnePlan's free calculators to model standing density and egress flow for your event.
- Apply an operational buffer and verify egress. Event teams commonly apply an operating buffer of 80–90% of the calculated maximum so staff can trigger crowd-management actions before the space reaches full capacity. Then check that exit widths support the headcount. NFPA 101 and IBC require two exits for occupant loads of 50 or more, three exits above 500 occupants, and four exits above 1,000 occupants. Use OnePlan's free exit calculator to estimate exit capacity from exit width, crowd size, and flow rate.
Evaluating Whether a Capacity Figure Is Defensible
A capacity figure only works when the underlying plan stands up to scrutiny. A defensible calculation rests on three layers of verification: accurate measurement, code compliance, and operational validation. The criteria below help you check all three layers.
- Net usable area was measured from a to-scale plan, not estimated from a venue brochure, which protects measurement accuracy.
- All infrastructure deductions are documented and visible on the site plan, which makes the measurement auditable.
- The density factor matches the applicable local code for the event type and jurisdiction, which confirms code compliance.
- Egress capacity has been independently checked against exit widths and travel distances, which ensures exits do not undermine the floor-area calculation.
- The figure has been reviewed by the local fire marshal or AHJ before the event, which secures regulatory approval.
- An operational buffer has been set, with a defined trigger for crowd-management action, which turns the legal maximum into a safe working limit.
OnePlan's crowd capacity calculator lets planners outline any standing area on a live map, select a density, and see the capacity figure instantly. The tool produces a documented, to-scale record that you can export for permit applications and safety reviews.
Common Capacity Pitfalls and How to Fix Them
Several recurring problems cause capacity calculations to fail inspections or create unsafe conditions.
Using gross area instead of net area. Misapplying gross versus net floor area is a common source of errors in egress calculations for assembly venues. Always deduct non-attendee space before applying the density factor.
Ignoring zone-level density. A single total-site capacity figure can hide dangerous local densities. Event planners should break the venue into operational zones and calculate usable space for each zone rather than relying on a single total occupancy figure. OnePlan's area calculator makes it straightforward to outline and measure individual crowd zones on the same map.
Planning for average attendance, not peak. Planners must stress-test layouts against likely surges rather than average attendance when calculating practical operating capacity.
Overlooking egress as the binding constraint. Exit capacity based on door widths, number of escape routes, and travel distances often determines the final safe occupancy rather than floor area alone. Use OnePlan's exit calculator and arrival calculator to model both ingress queue times and exit flow rates.
Failing to document assumptions. All adjustments and assumptions in occupancy calculations must be documented for compliance records. A to-scale OnePlan export provides that documentation in a format suitable for permit submissions.
Avoid these pitfalls on your next event by planning from a live, to-scale map in OnePlan.
How Many People per Square Foot for an Event?
Capacity per square foot depends on event type, local code, and layout. For standing-crowd events, the IBC code minimum is the 5 sq ft per person figure introduced earlier. Comfortable operational planning uses a higher density factor to create a safety buffer above the code minimum. Requirements vary by jurisdiction, so confirm the final figure with the local fire marshal. For a standing-crowd planning estimate, use OnePlan's free calculators.
How Many People Can Sit in a 2,000 sq ft Hall?
Capacity in a 2,000 sq ft hall with seating depends on layout and deductions for non-attendee space. As a general illustration, a 25% deduction for a stage, registration, and service zones leaves roughly 1,500 sq ft of net usable area. Under IBC Table 1004.5, concentrated seating with chairs only uses 7 net sq ft per person, which yields about 214 seats before egress checks. Unconcentrated seating with tables uses 15 net sq ft per person, which yields about 100 guests. These figures are illustrative. The actual permitted occupancy depends on local code, exit widths, and AHJ approval. OnePlan's crowd capacity calculator focuses on standing-crowd events, so seated configurations need separate verification with a venue specialist and the local authority.
How Many People Fit in 3,000 sq ft?
For a standing-crowd event in a 3,000 sq ft space, a standard 20% deduction for infrastructure leaves about 2,400 sq ft of net usable area. For a 3,000 sq ft venue with a 15% deduction, one planning calculator estimates a standing capacity of about 425 people at a comfortable density. The IBC code minimum of 5 net sq ft per person would produce a higher theoretical figure, yet comfortable operational planning and egress requirements usually reduce that number. Treat these numbers as planning guides, and let the local AHJ set the posted occupancy. Use OnePlan's calculators to model your specific layout.
How to Calculate Event Space Capacity
Event space capacity comes from dividing net usable floor area by a layout-specific density factor. Net usable area equals gross square footage minus all non-attendee space such as stages, bars, equipment, and egress paths. The density factor depends on event type and the applicable local code. You then check the result against egress capacity, because exit widths and travel distances can set a lower limit than the floor-area calculation. The local AHJ sets the final permitted occupancy. The four-step process above walks through this method in detail.
How Many People Can Fit in a 1,000 sq ft Space for a Party?
For a standing cocktail-style party in a 1,000 sq ft space, one planning reference estimates roughly 80–100 standing guests after accounting for furniture and circulation. Another calculator using 9.5 sq ft per person for reception-style events would yield about 105 guests from 1,000 sq ft before infrastructure deductions. The IBC code minimum for assembly standing space is 5 net sq ft per person, which would produce a higher theoretical figure, yet that number represents a maximum rather than a comfortable operating target. The local fire marshal confirms the final occupancy for your jurisdiction.
How Many People Can Fit in 100 sq ft?
A 100 sq ft space is very small for any public event. At the IBC code minimum of 5 net sq ft per person for assembly standing space, the theoretical maximum is 20 people. That figure assumes the entire 100 sq ft is net usable area with no deductions and that egress requirements are met. In practice, a space this small is unlikely to qualify as an assembly occupancy under the IBC's 50-person threshold for Group A classification. Any gathering in a space this size should be reviewed directly with the local building official.
How Many People Can Fit in a 1,000 sq ft Restaurant?
Restaurants classified as Assembly Group A-2 under the IBC use an occupant load factor of 15 net sq ft per person for dining areas with tables and chairs, and 5 net sq ft per person for standing or bar areas. For a 1,000 sq ft restaurant, a deduction for kitchen, service corridors, and fixed equipment might leave a net dining area of about 700 sq ft. That area would yield roughly 46 seated diners at 15 sq ft per person. A standing bar area of 300 net sq ft would yield about 60 standing patrons at 5 sq ft per person. These numbers describe a hypothetical layout. The local AHJ sets the actual posted occupancy and confirms it through the fire marshal.
How Many People Can Fit in 2,500 sq ft?
For a standing-crowd event in a 2,500 sq ft space, a 20% infrastructure deduction leaves about 2,000 sq ft of net usable area. At the IBC code minimum of 5 net sq ft per person, the theoretical maximum is 400 standing attendees, although comfortable planning and egress requirements will reduce that figure. Applying the 80–90% operational buffer discussed earlier would bring the working figure to about 320–360 people. Use OnePlan's free calculators to model the specific layout and egress flow, then confirm the final number with your local AHJ.
Integrating Capacity into Full Site Planning
A capacity number only delivers value when it shapes the full site plan. Once you establish a defensible headcount, that figure should guide crowd zone sizing, barrier placement, entry and exit design, staffing levels, toilet provision, and emergency vehicle access.
Festival site layouts need to integrate emergency plans by designing for worst-case scenarios, providing abundant and well-placed exits, and maintaining clear emergency vehicle access lanes of 4–6 meters wide. A well-constructed crowd management plan then serves as both the operational framework and the compliance documentation for permitting processes.
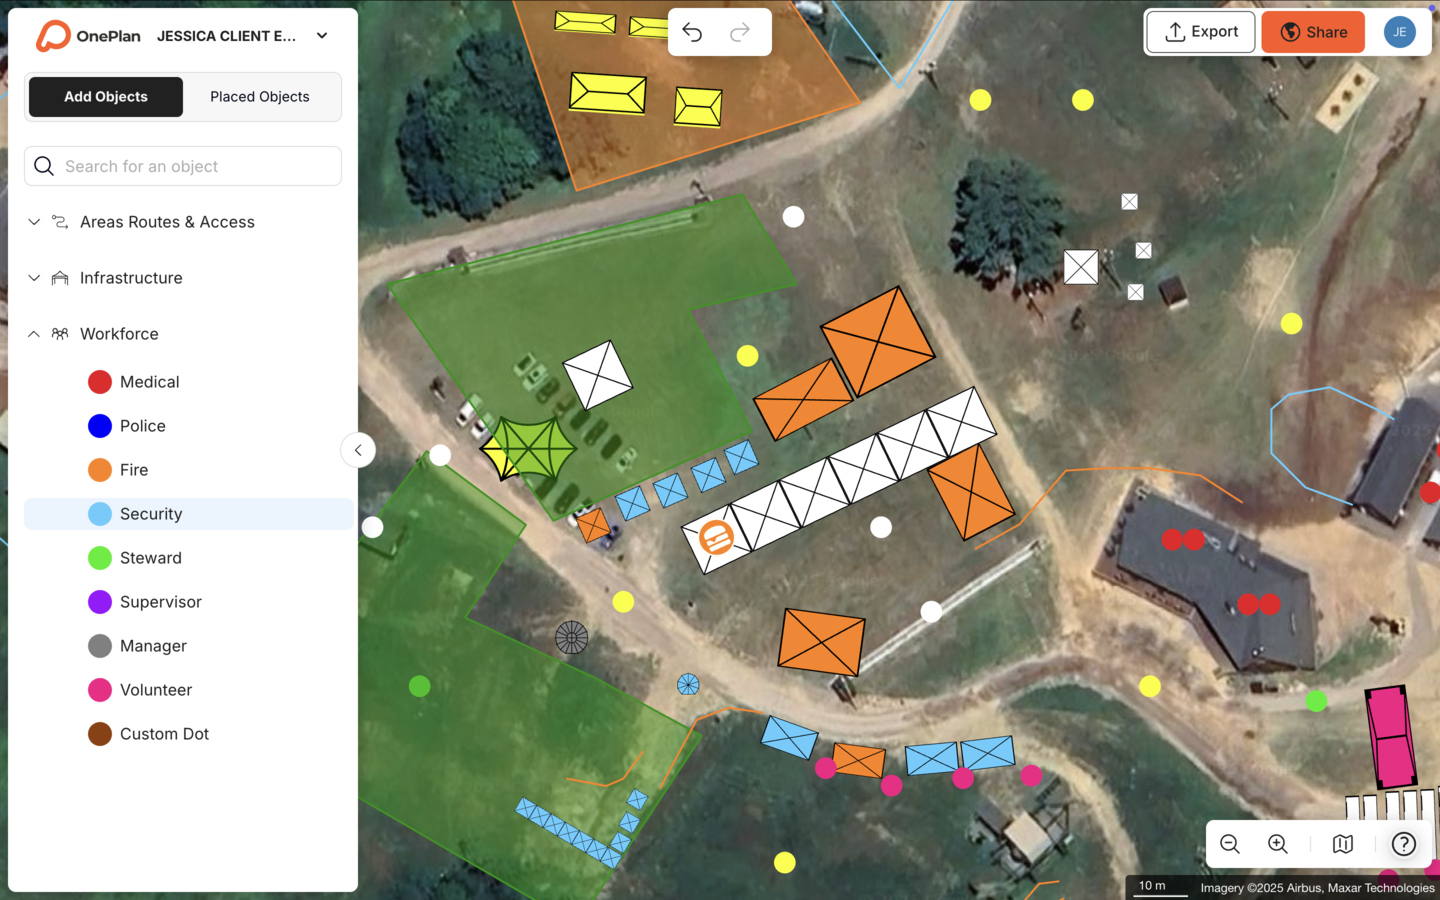
OnePlan connects capacity math directly to site layout. Draw a crowd area on the map, select a standing density, and the platform returns the capacity figure and the to-scale footprint at the same time. Add crowd barriers, entry points, emergency access lanes, and staff positions on the same plan. The auto-generated Bill of Quantities converts every object on the map into an exportable inventory, so counts for barrier segments, portable toilets, and generator positions flow straight from the plan without re-keying data into a spreadsheet.
Why OnePlan Is the Recommended Planning Platform
OnePlan combines to-scale, map-based site planning with a built-in standing crowd capacity calculator, arrival and exit flow modeling, and an auto-generated Bill of Quantities in a browser-based tool that requires no CAD expertise.
The OnePlan 2026 Event Site Planning Report found that 44% of event professionals consider accurate measurements and layouts critical to success, yet inaccurate plans still cause overcrowded spaces and late rework. OnePlan addresses that directly. Every object placed on the map stays accurately to scale on a live satellite or street map, so a crowd area outlined at 10,000 sq ft is exactly 10,000 sq ft, not an approximation on a slide.
Results across OnePlan's customer base show consistent gains. Eagle Mountain City cut event planning from 8–10 hours to a few hours per event and reported a 5x ROI after moving from separate department maps to a single OnePlan layout. SoulFest reduced planning time by 85%, building almost its entire festival map within two days. Silverstone achieved a 13x ROI and a 10% reduction in planning days by using OnePlan as its single source of truth across more than 50 events a year and 9,000 contractors.
OnePlan has powered more than 200,000 events in 150 countries, from local community fairs to the Paris 2024 Olympic and Paralympic Games. Your first event is free, with up to 25 objects and no payment details required.
Conclusion and Recommended Next Steps
Safe standing-crowd capacity comes from a four-step process: measure gross area, deduct non-attendee space, apply the appropriate density factor for the event type and jurisdiction, and verify egress capacity against exit widths and local code. Treat every figure from that process as a planning estimate until the local fire marshal or AHJ confirms it.
The most effective next step is to move that number from a spreadsheet onto a to-scale site plan. OnePlan's crowd capacity, arrival, and exit calculators are free and built specifically for standing-crowd events. Once you set the capacity figure, the full platform turns it into an accurate, collaborative site plan and an auto-generated Bill of Quantities, ready for permit submissions, safety reviews, and event-day operations.
Use the free tools at calculators.oneplan.io to model arrival flow and exit capacity for your next event, then bring the full plan to life in OnePlan.
Frequently Asked Questions
What is the difference between gross square footage and net usable area for event capacity?
Gross square footage is the total floor area of a space measured from the exterior walls. Net usable area is what remains after subtracting every element that standing attendees cannot use, including stages, production wings, bars, food and beverage stalls, registration desks, AV and generator zones, structural columns, crowd barriers, and required egress paths. Capacity calculations must always use net usable area, not gross square footage. Using gross area overstates capacity and often causes failed fire-marshal inspections. The proportion of gross area that becomes net usable area varies by venue and event setup, although a deduction of 20–40% is common for festival and concert environments. OnePlan's area calculator makes it easy to outline individual zones on a to-scale map and measure each one precisely.
Does OnePlan's crowd capacity calculator work for seated events?
No. OnePlan's crowd capacity calculator is designed for standing-crowd events such as general admission festivals, concerts, and public gatherings. It does not support seated crowd capacity calculations. For seated layouts such as theater-style, banquet, classroom, or mixed formats, planners should consult the applicable local building code, such as IBC Table 1004.5 or NFPA 101 Table 7.3.1.2, work with a venue specialist, and verify the final figure with the local authority having jurisdiction. OnePlan's arrival and exit calculators at calculators.oneplan.io are also standing-crowd tools and are free to use for modeling ingress queue times and exit flow rates.
How do local fire codes affect the capacity figure I calculate?
Local fire codes and the authority having jurisdiction, typically the fire marshal, set the final posted occupancy limit for any event space. The formula-based calculation in this guide produces a planning estimate rather than a legal limit. The AHJ may reduce the calculated figure if physical egress conditions such as door widths, aisle clearances, or travel distances to exits fall short of requirements. In some jurisdictions, exit capacity rather than floor area becomes the binding constraint. Requirements vary significantly between states, countries, and municipalities. For example, the British Columbia Fire Code sets a stricter standing-assembly density than the IBC. Always submit your capacity figure and site plan to the local fire marshal for review, and document all assumptions for compliance records.
What is an operational buffer and why does it matter for crowd safety?
An operational buffer is the gap between the calculated maximum capacity and the headcount at which staff take crowd-management action, such as slowing entry, opening overflow areas, or activating contingency plans. Event teams commonly set this buffer at 80–90% of the calculated or permitted maximum. The buffer matters because real crowds do not spread evenly across available space. Some zones fill faster than others, surges occur during headline acts or bad weather, and ingress queues can compress entry points. Planning to the absolute maximum leaves no margin to respond before a space becomes unsafe. OnePlan's zone-level capacity calculator helps planners set individual density targets for each area of the site, so the buffer applies where it matters most instead of as a single site-wide figure.
Can I use OnePlan to produce documentation for permit applications and safety reviews?
Yes. OnePlan exports high-resolution site plans up to A0, ready for print, and auto-generated Bills of Quantities in Excel or CSV format. OnePlan customers use these outputs for permit submissions, contractor coordination, and safety reviews. The to-scale map provides a documented record of every infrastructure deduction and crowd zone boundary used in the capacity calculation, which is exactly the type of evidence that supports a permit application. Eagle Mountain City, for example, uses a single OnePlan layout shared across its events, public works, police, and fire departments, replacing the separate maps it previously created for each stakeholder. For events in the UK, the same documentation supports Fire Risk Assessments and Event Management Plans required under the Regulatory Reform (Fire Safety) Order 2005.